
WhatsApp us | Call +91 98304 83074 | Send an Enquiry
Every structure must stay safe and stable under every load it will face in its life: dead load, live load, wind, earthquake and, for special structures, machinery, water or equipment loads. Good structural design achieves this and also keeps the structure economical, so you do not pay for steel and concrete you do not need.
BS Projects & Engineers Pvt. Ltd. has designed RCC and steel structures across West Bengal and other states since 2002. Because we also carry out soil investigation in our own laboratory, our designs start from the real behaviour of the soil and the structure together.
Architects, developers, industries and engineers in Kolkata, Howrah and North and South 24 Parganas work with us as structural design consultants for RCC buildings, steel structure design for industrial buildings, factory sheds and towers, and complete structural drawings for construction and, where required, for authority approval.
Structures We Design
- Residential and commercial buildings, including high-rise buildings
- Industrial buildings, factory sheds and steel structures
- Rooftop and ground-based microwave and telecom towers, and electrical transmission towers
- Effluent and sewage treatment plant structures, such as clarifiers and aeration tanks
- Overhead and underground water tanks, reservoirs and silos
- Foundations for tanks, machinery and equipment
- Pipe bridges, steel bridges, auditoriums and institutional buildings
Our Design Process
- Study of architecture and site data – architectural drawings, soil report and client requirements.
- Structural planning – choice of structural system, member layout and preliminary sizing.
- Load assessment – dead, live, wind, seismic and special loads as per the IS codes.
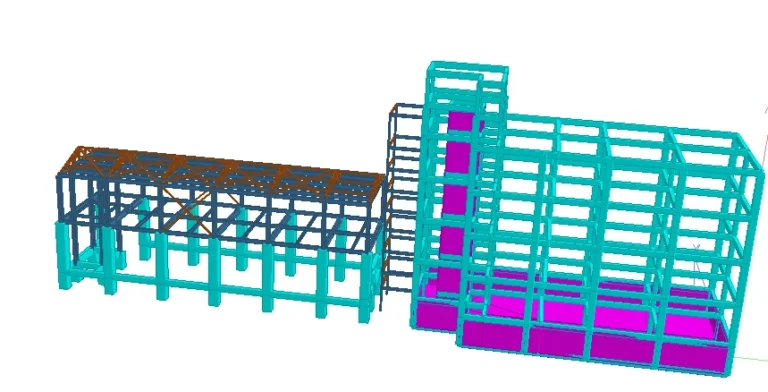
- Analysis and design – 3D modelling and design using professional software.
- Detailing and drawings – foundation, column, beam, slab and steel connection drawings ready for construction.
- Site support – clarification of drawings and supervision, if required.
Codes and Software
We design to the relevant Indian Standards, including IS 456 for concrete, IS 800 for steel, IS 875 for loads, IS 1893 for earthquake resistance and IS 13920 for ductile detailing, along with other codes specific to each structure.
We use software such as ETABS, STAAD Pro and SAP2000 for analysis and design. Software is only a tool: the right choice of parameters and practical judgement come from experienced structural engineers, and that is where we add value.
What You Receive
- Structural design calculations and design basis report
- Foundation drawings based on the soil report
- Column, beam, slab and staircase drawings with reinforcement details
- Steel structure drawings with connection details
- Bar bending schedules and quantities, where required
- Drawings for municipal or authority approval, where required
Selected Experience
From our List of Work:
- Structural design of G+16 storied residential towers in Nadia district
- Architectural drawing, structural design and soil testing for G+14, G+9 and G+16 buildings in Salt Lake
- Structural design of B+G+10, G+11, G+7 and G+8 buildings, and additional floors over existing buildings
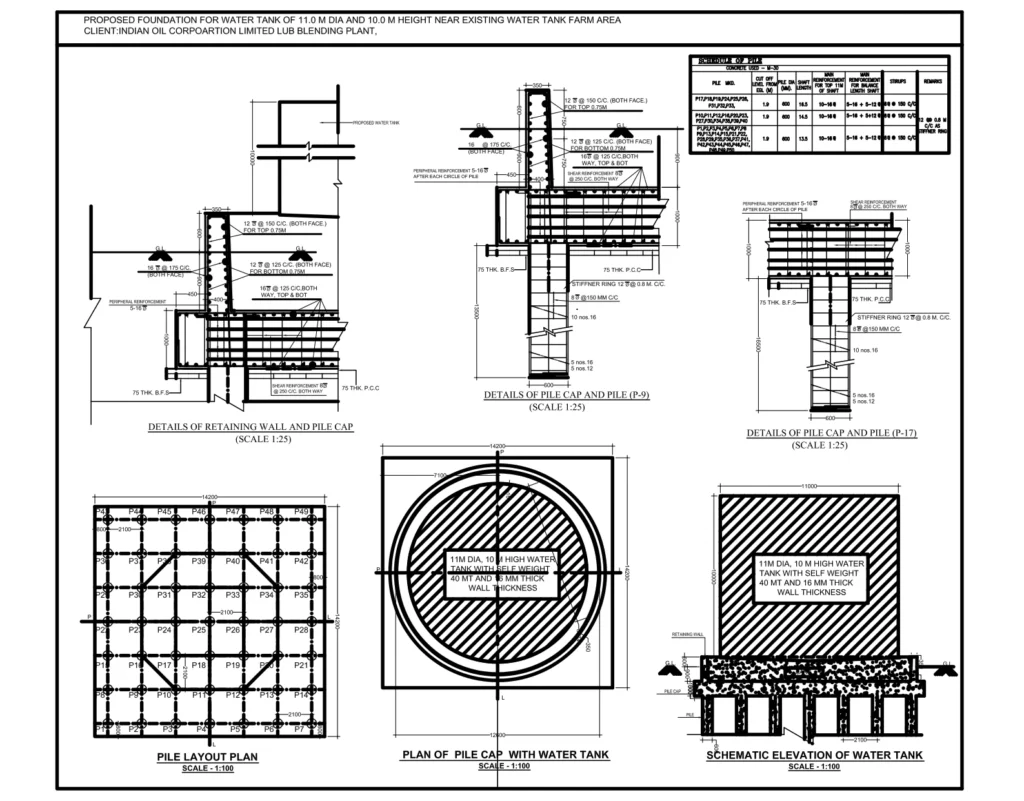
- Structural design of the foundation for an 11 m diameter, 10 m high water tank at Indian Oil Corporation Ltd
- Structural design of effluent treatment plant units: clarifiers, aeration tank, equalisation tank and more
- Soil test, foundation design and rooftop tower drawings for Tata Teleservices, Vodafone, Bharti Infratel and Quipo Telecom
- Planning, survey and design of steel and concrete sheds for Hindustan Aeronautics Ltd, Barrackpore
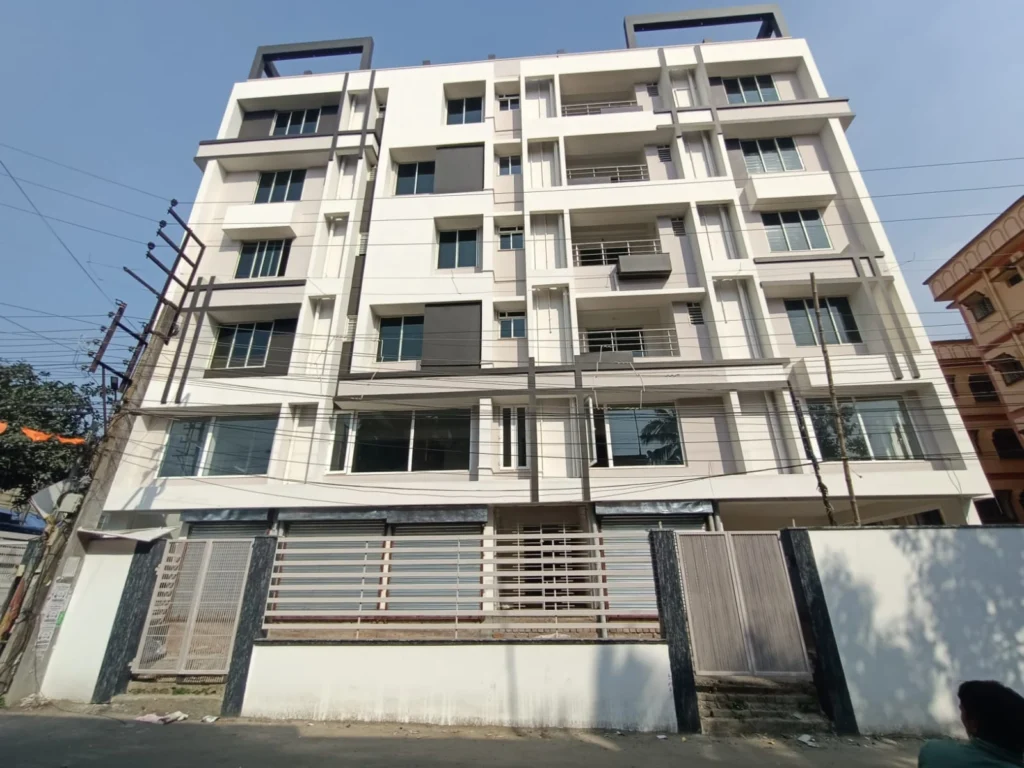
 High-rise building |  Steel pipe bridge |
 Tank and foundation design |  15 m rooftop microwave tower |
See more in our Gallery.
Why BS Projects & Engineers
- Working since 2002 in structural and geotechnical engineering
- Soil investigation and structural design under one roof
- Designs that balance safety and economy
- Experience across buildings, industrial structures, towers and treatment plants
- Support for assessment and retrofitting of existing structures
Frequently Asked Questions
Do I need a soil report before structural design?
Yes. The foundation design depends on the soil. We can carry out the soil investigation as well.
Can you design additional floors on an existing building?
Yes. We first check the existing structure and foundation, then design the new floors and any strengthening needed.
Do you design steel structures as well as RCC?
Yes. We design both RCC and steel structures, including industrial sheds, towers and pipe bridges.
What drawings do I receive from your structural design?
You receive the design calculations and design basis report, foundation drawings, column, beam, slab and staircase drawings with reinforcement details, and steel drawings with connection details. Bar bending schedules and drawings for authority approval are provided where required.
Do you design industrial buildings and factory sheds?
Yes. We design industrial buildings, factory sheds and other steel structures, together with their foundations based on the soil report.
Which areas do you cover for structural design?
We are based in Kolkata and take up structural design work in Kolkata, Howrah, North and South 24 Parganas and across West Bengal. We have also designed structures in other states.
Request a Structural Design Proposal
Call or WhatsApp +91 98304 83074, email hello@bspepl.com, or fill in our enquiry form.